
AQL 2.5 does not mean 2.5% of your shipment may be defective. It behaves more like a code than a percentage — a short way of naming one row in a sampling table. Whether a 3,000-pair order passes comes down to two numbers there: accept at 7 defects in the sample, reject at 8.
The second mistake travels with it. Most purchase orders name an AQL level and stop, leaving three things undefined: what counts as one lot, how defects get graded, and which measurements need a test rather than eyes. Those gaps surface on inspection day.
What AQL Actually Defines
AQL stands for Acceptable Quality Limit. Under ISO 2859-1 — published in the US as ANSI/ASQ Z1.4 — it is the worst tolerable process average for a continuing series of lots. The wording describes a process over time, not a promise about any single carton.
Three inputs drive the plan. Lot size is how many units are presented — one run, one SKU, or one shipment: pick one definition and write it down. Inspection level defaults to General Level II; Level I reduces rigor, Level III increases it. AQL value applies per defect class, not per order.
Keep the two jobs separate: lot size and level decide how many units get opened; the AQL value decides how many defects are tolerated inside that sample.
Reading the Sampling Table
The table below is simplified from ISO 2859-1 for General Inspection Level II, single sampling, normal inspection. Ac means a defect count up to and including it still passes; Re is the rejection number.
| Lot size (pairs) | Code letter | Sample size | AQL 1.0 Ac / Re | AQL 2.5 Ac / Re | AQL 4.0 Ac / Re |
|---|---|---|---|---|---|
| 151–280 | G | 32 | 1 / 2 | 2 / 3 | 3 / 4 |
| 281–500 | H | 50 | 1 / 2 | 3 / 4 | 5 / 6 |
| 501–1,200 | J | 80 | 2 / 3 | 5 / 6 | 7 / 8 |
| 1,201–3,200 | K | 125 | 3 / 4 | 7 / 8 | 10 / 11 |
| 3,201–10,000 | L | 200 | 5 / 6 | 10 / 11 | 14 / 15 |
| 10,001–35,000 | M | 315 | 7 / 8 | 14 / 15 | 21 / 22 |
Read it with a real number: a 3,000-pair order at Level II returns code letter K, so 125 pairs get inspected. At AQL 2.5 for major defects, 7 pass and the 8th fails the lot. That is nothing like 2.5% of 3,000, which would be 75 units. The sample does not scale with your order.
Two mechanics worth knowing. Level III suits a new supplier or an unproven first run — larger sample, more inspection hours, still cheaper than finding the problem at your warehouse. And the standard carries switching rules: consecutive rejections move inspection to tightened, sustained clean lots can move it to reduced.
Sorting Insole Defects Into Critical, Major and Minor
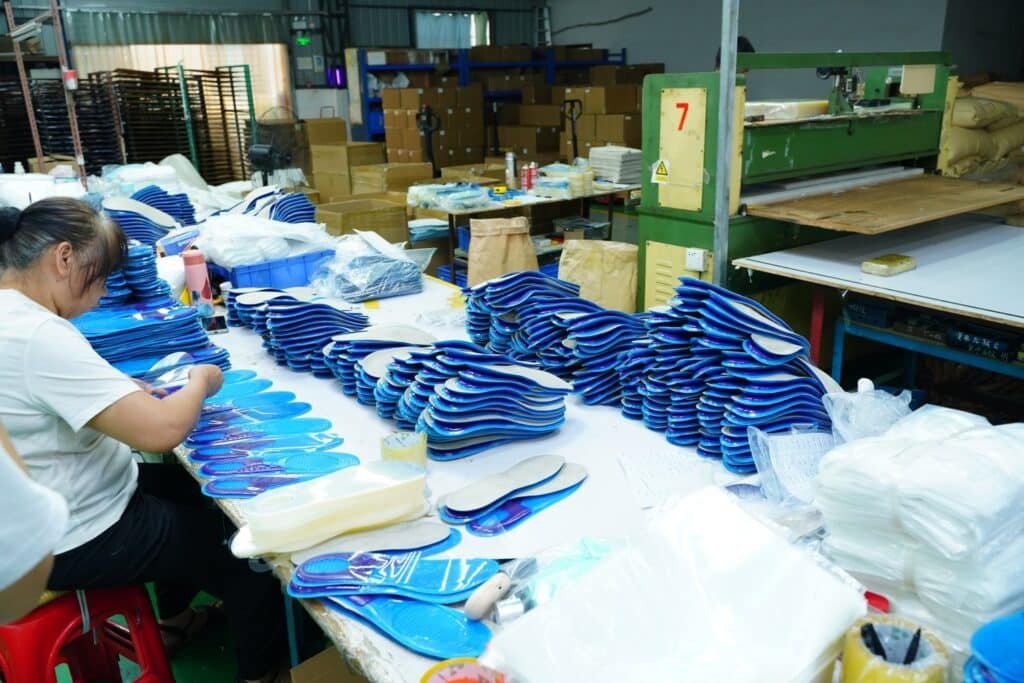
There are three buckets, and everything downstream depends on which one a defect lands in. Most inspection arguments are not about whether a defect exists but about which bucket it belongs to.
| Question to ask | Classify as | Typical insole examples |
|---|---|---|
| Could it hurt someone or breach a regulation? | Critical — normally AQL 0 | Metal fragments in a packed unit; a restricted substance over the declared limit; a children’s size failing a safety requirement |
| Would a retail customer reject it or refuse to sell it? | Major — commonly AQL 2.5 | Layer separation before use; hardness off the approved reference; left and right not a matched pair; wrong size printed |
| Does it deviate from spec without the end user noticing? | Minor — commonly AQL 4.0 | Slight adhesive squeeze-out at the edge; minor shade variation; scuffed outer carton |
Most programs settle on 0 for critical, 2.5 for major, 4.0 for minor — a convention, not a regulation. What carries more weight is agreeing on the list before production starts.
The Pre-Shipment Checks Worth Writing Into the PO
Define the lot in writing, first. One PO can contain several lots, and each draws its own sample. If “one lot” means the whole container to the factory but a single SKU to the buyer, two different plans run against the same goods.
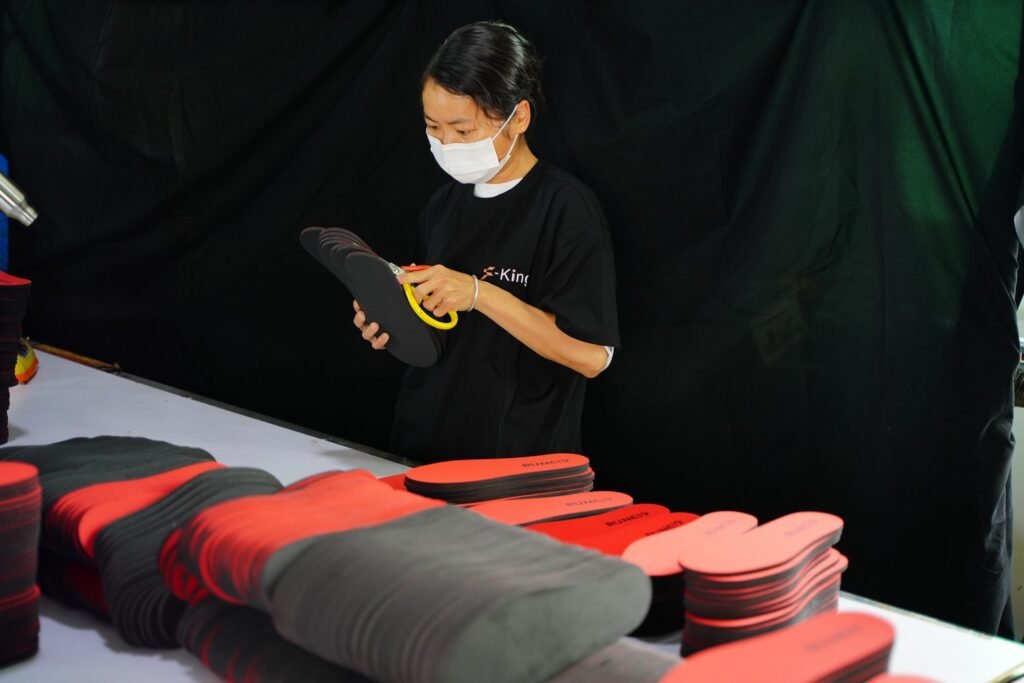
Pull from packed cartons, randomly. Units taken from the top layer of the first pallet are not a random sample. Ask for carton numbers to be recorded so the draw can be checked later.
Measure against the approved reference sample, not only the drawing. Insole dimensions interact with how foam behaves out of the mold, and the signed-off piece is the most defensible reference either side has.
Check labeling against your import documents. Units per carton, size markings, and country of origin should match what your broker files. A mismatch can hold a shipment even when the product is fine.
Ask for photographs in the report. Counts rarely settle anything later; a photo beside the contested measurement does.
Where Insole Inspections Stall
The gray-zone defect. A light crease near the heel — major or minor? The same unit passes under one reading and fails under another, and the call gets made by whoever is standing at the table.
“Functional” properties checked visually. Some characteristics are attributes, judged pass or fail per unit; others are variables measured against a tolerance. Hardness, density, and thickness retention sit firmly in the second group, and a visual sample cannot detect whether an insole keeps its height after repeated loading — that needs a stated test method and its own sample count. We run compression set testing to ASTM D395 for that purpose and ask buyers to specify it separately, because it does not live in any AQL column.
Assumed levels, varying language. A PO saying “AQL 2.5” without naming the level relies on Level II being assumed — usually correct, rarely confirmed. Agencies also write defect descriptions differently, so request their standard list before the order starts.
Manufacturer Insight
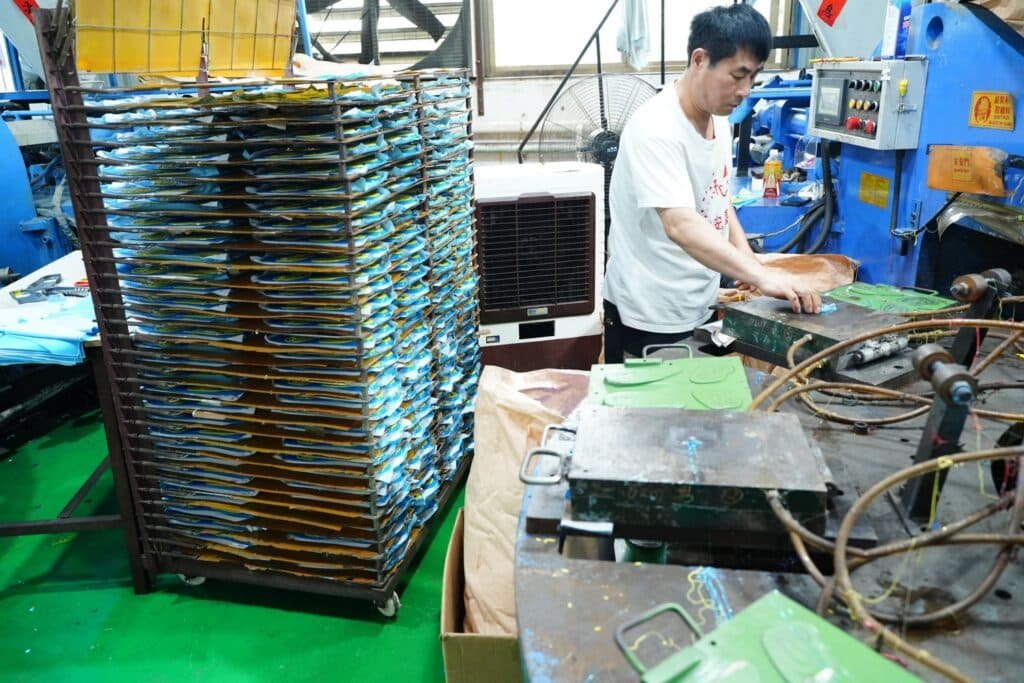
Programs that clear inspection without drama share one habit: the buyer sent a defect classification list with the RFQ rather than after the first shipment. When the grading arrives early, we can flag that a tolerance is unrealistic for the chosen material while it is still cheap to change. Arriving the morning of inspection, both sides negotiate against a vessel cutoff — the worst moment to define terms.
Two disagreements repeat. Lot definition first: inspecting a mixed-size container as one lot draws a sample against total pairs, under-checking every SKU inside it. Then grading every dimensional deviation as major, which silently converts an agreed AQL 2.5 into a stricter standard than either party priced. Neither is supplier-versus-buyer. Both are gaps that were cheaper to close while the RFQ was still open — alongside what belongs in an insole RFQ — rather than at final inspection.
Frequently Asked Questions
Is AQL 2.5 the same as allowing 2.5% defects?
No. AQL indexes an accept/reject pair in a sampling table. On a 3,000-pair lot at Level II, 125 pairs are inspected and the lot fails at 8 major defects. The percentage is never applied to your order quantity, and the sample size does not grow with the shipment.
What AQL should I use for insoles?
Most programs use 0 for critical, 2.5 for major, and 4.0 for minor at General Inspection Level II. Step up to Level III for a new supplier or an unproven first run, and record both choices in the PO.
Who decides whether a defect is major or minor?
Ideally both parties, in writing, before production begins. If the grading only exists in the inspector’s head, it becomes renegotiable at exactly the moment it is most expensive to reopen.
Does AQL cover hardness or thickness testing?
Not in the normal sense. Those are variable measurements — numbers read against a tolerance — so they need their own test method, sample count, and acceptance criteria written into the spec beside the AQL plan.
Can I skip inspection if the supplier holds certifications?
No, though the two do different jobs. A certificate describes how a factory operates; sampling states whether this particular lot met the agreed limits. Programs that keep both tend to see fewer surprises than programs that treat one as a substitute for the other.
The Short Version
- AQL indexes a sampling table, not a defect promise — read the Ac/Re pair, never a percentage.
- Lot definition and defect classification belong in the PO, before production rather than in the inspection report.
- Anything measured on a scale needs its own test line; hardness, density, and thickness retention never appear in an AQL column.
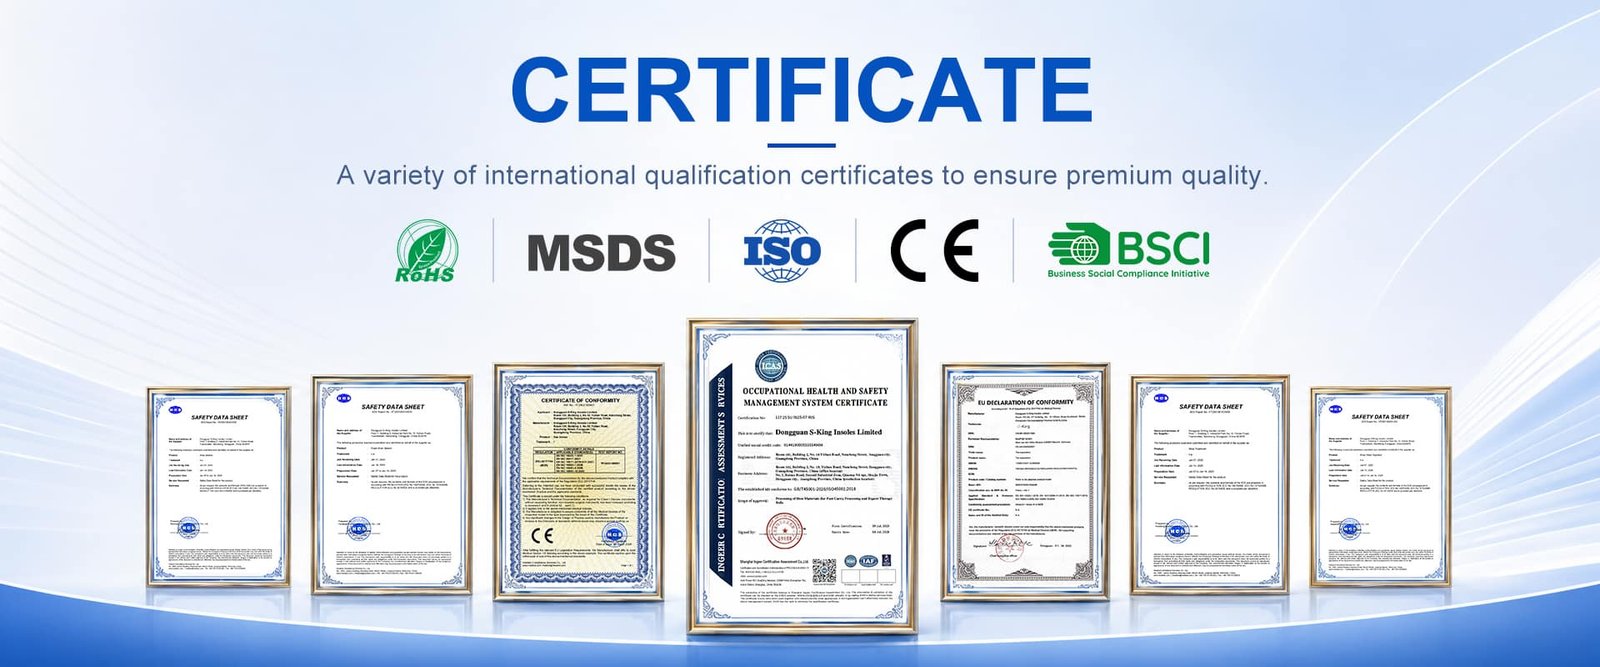
Inspection is downstream work. By the time a sample is drawn, the mold and sampling decisions that determine whether a lot can pass are already locked in. Plans that hold up get written while the product is still being specified, alongside certification requirements.
Setting inspection criteria for a specific program? Review how we structure OEM and ODM programs or see how the production line is organized, then contact us with your application and volume.